
Vein flow & bookmatching
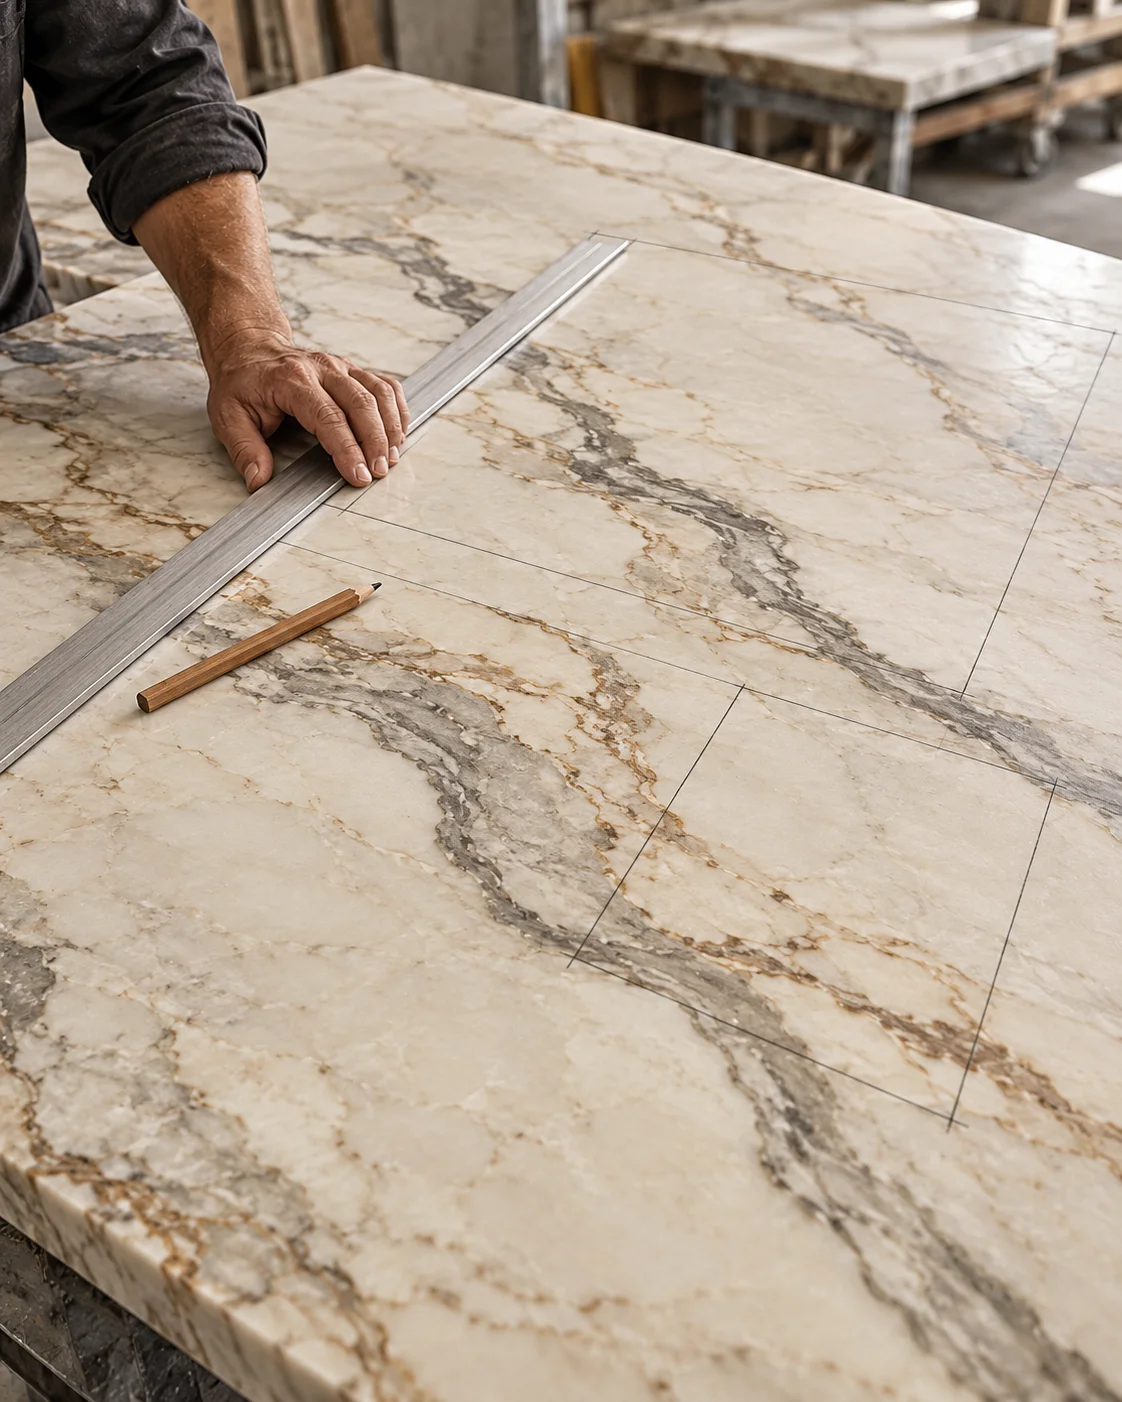
Slab movement is composed across islands, splashbacks and adjoining faces so the material reads as one considered surface.
In-house fabrication & installation
One specialist team takes your natural stone from selected slab to finished surface—measured, mapped and made in our Sydney facility.
From intent to installation
Natural stone cannot be treated like a repeatable manufactured surface. Every slab has its own movement, structural character and opportunity. We plan the visible result and the technical execution together.
Your estimator, project manager, fabricators and installers work from one coordinated set of decisions. That continuity protects the material, the programme and the original design intent.
Our end-to-end process
Clear approvals at each stage keep craftsmanship, timing and responsibility connected.
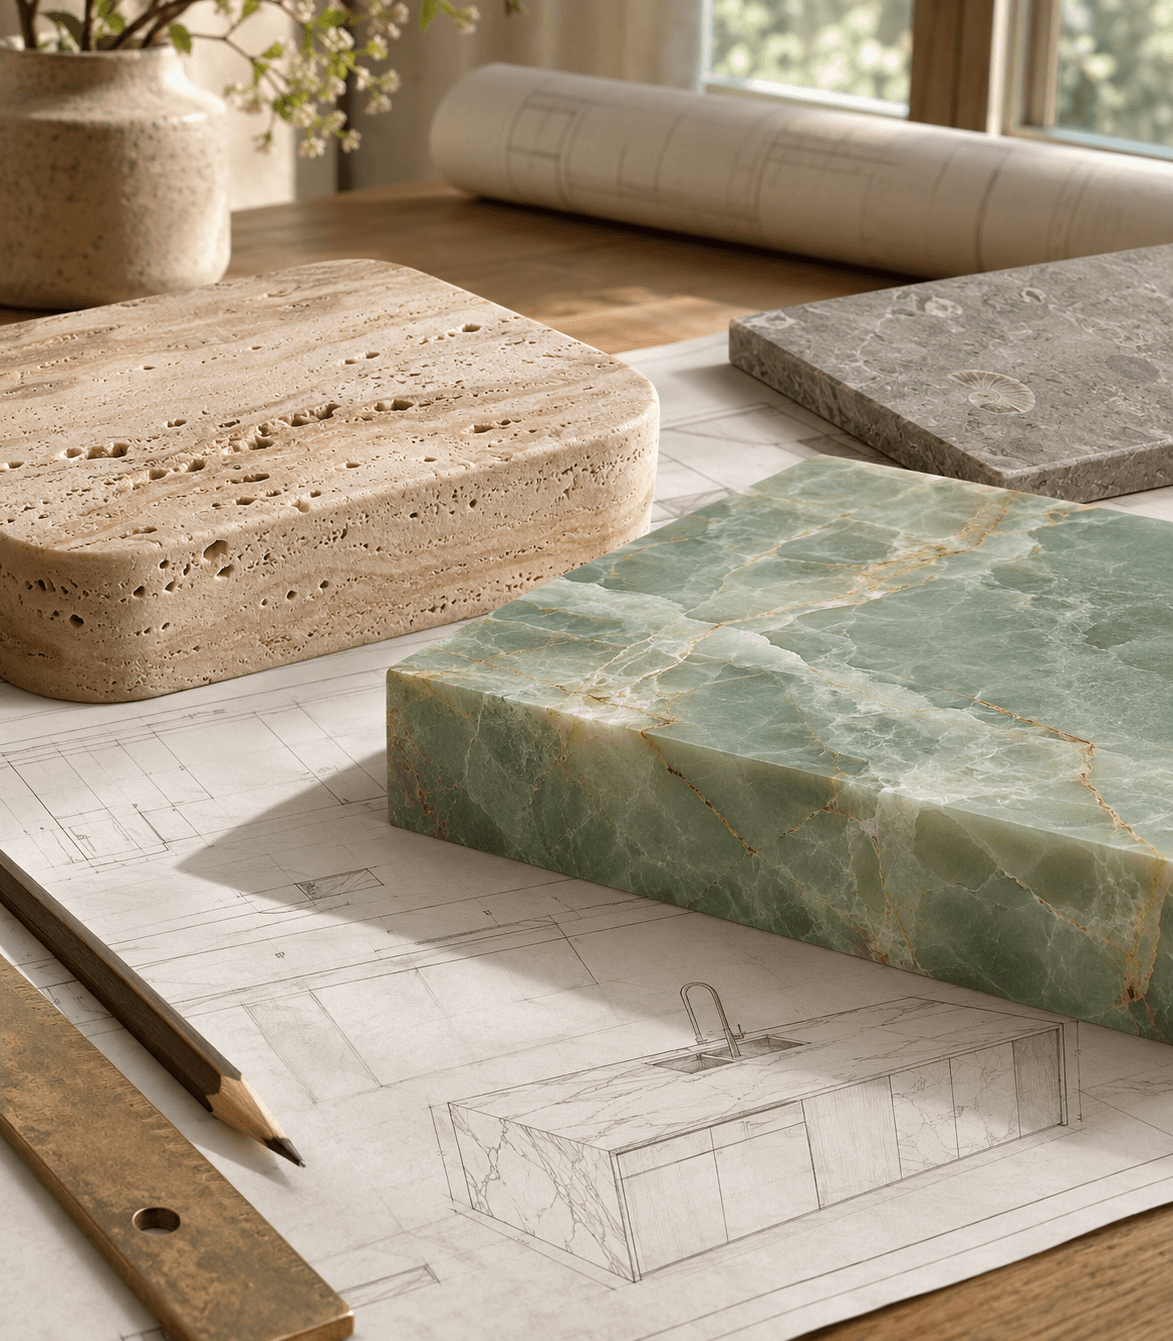
We begin with your drawings, reference imagery and project requirements. Our team identifies the stone scope, interfaces, access considerations and the decisions needed before site measure.
Scope, estimate & next steps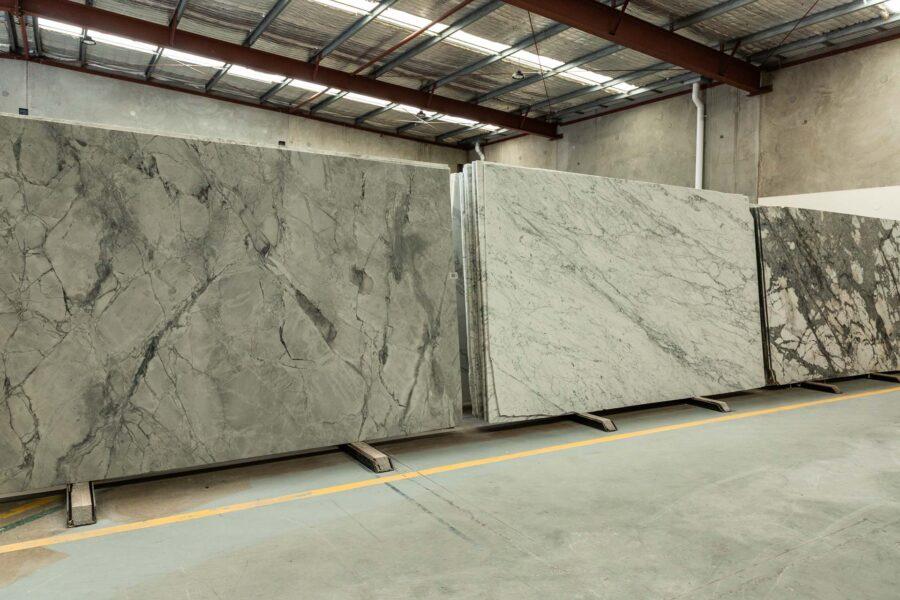
Choose from the slabs in our Sydney warehouse or let us source a particular material. We review movement, colour, bookmatching and vein direction before mapping every visible piece.
Slab selection & vein plan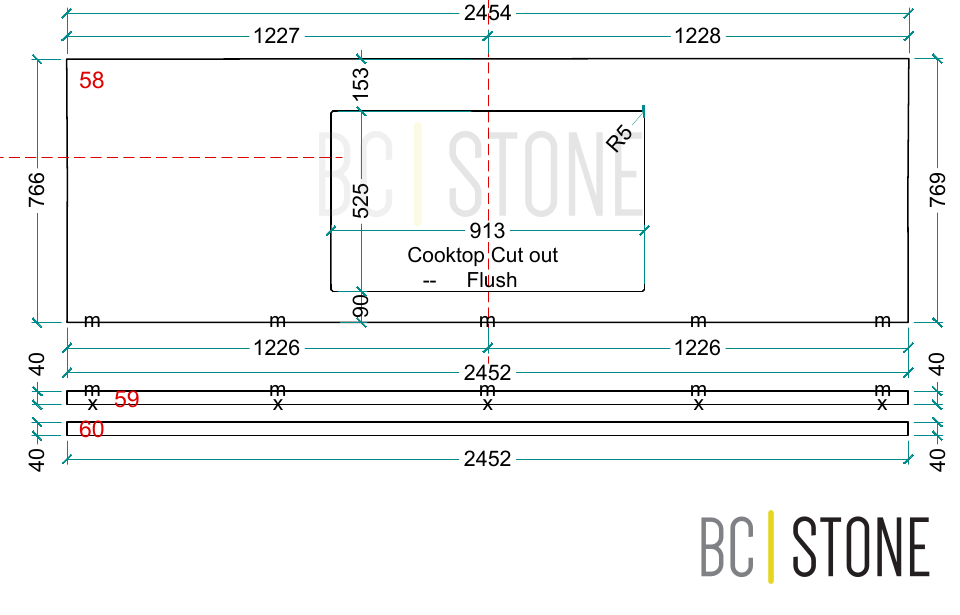
Our experienced project team and qualified professionals oversee every stage of the check-measure process, ensuring accuracy and attention to detail. Using advanced digital measurement technology, we capture precise site dimensions, including complex angles, curves and intricate architectural details, to ensure seamless fabrication and installation.
Site-verified digital template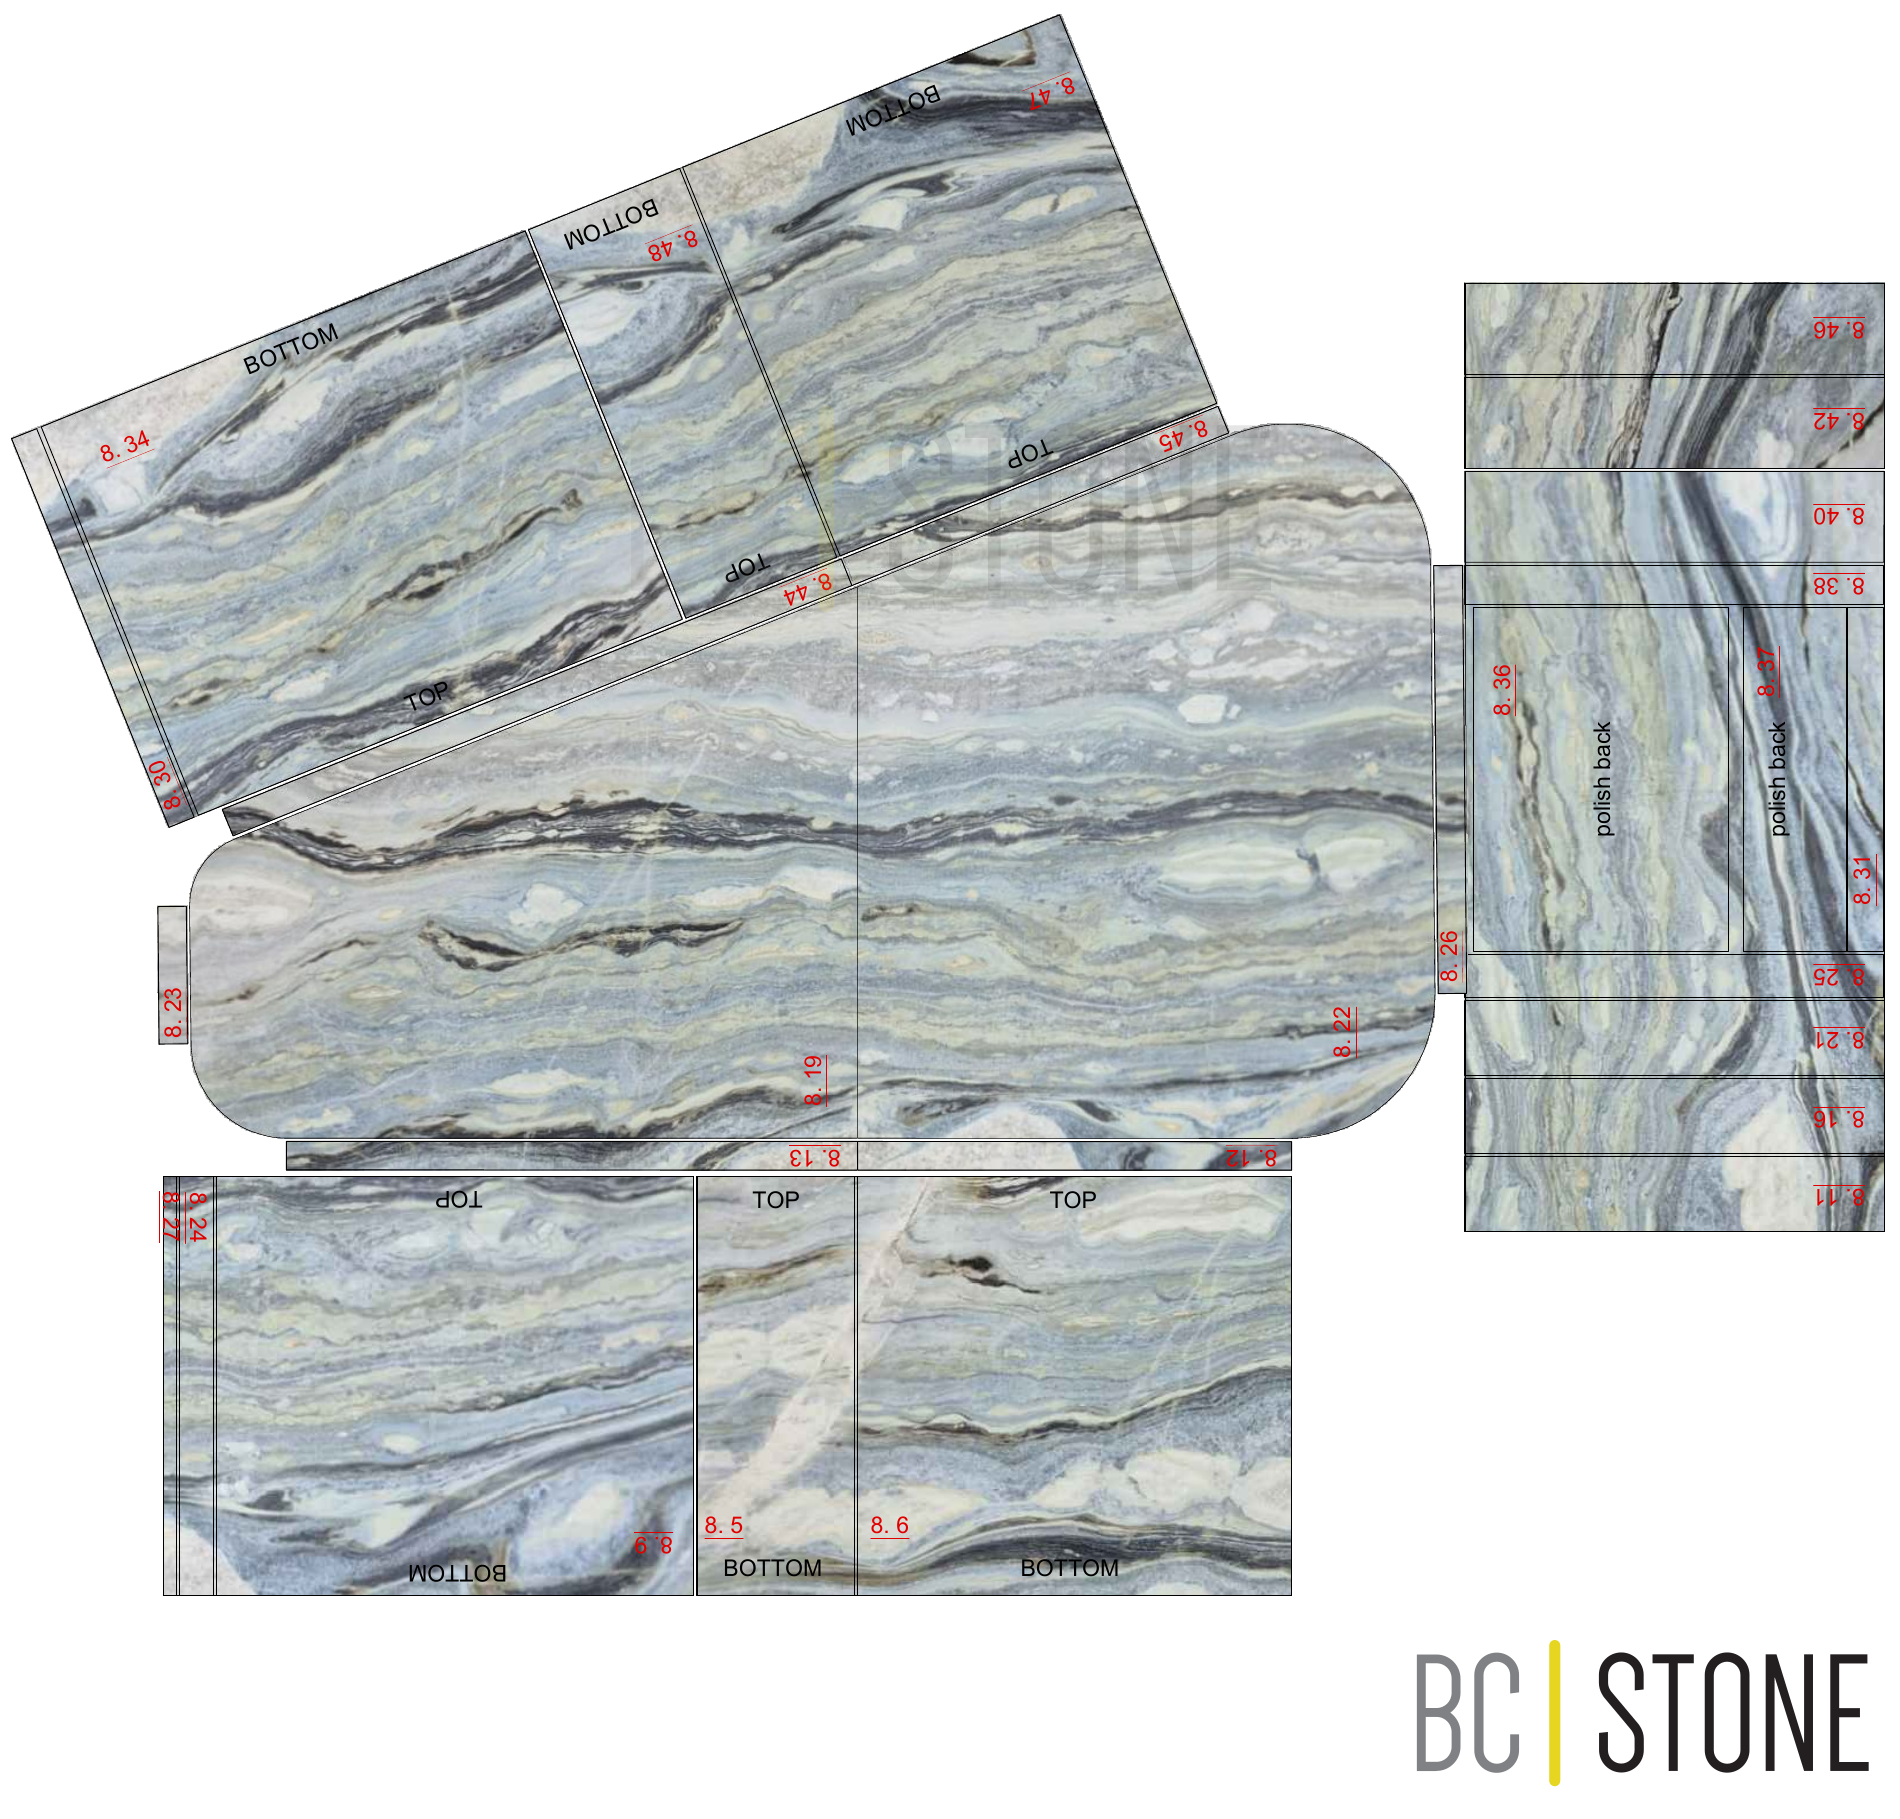
Dimensions, joins, cut-outs, edge profiles, overhangs and support requirements are resolved in detailed shop drawings, giving every party a clear production reference.
Approved production drawings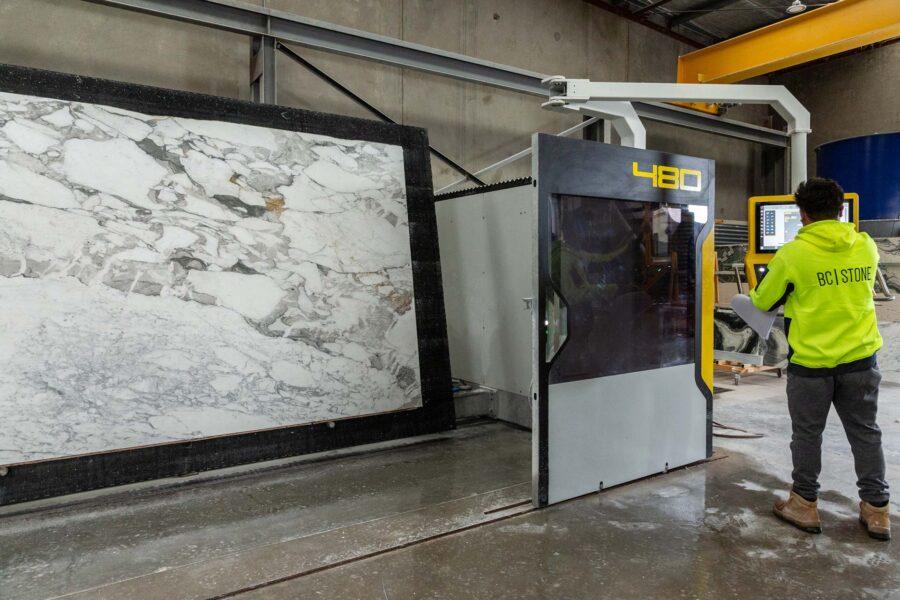
Five-axis CNC and waterjet technology shape the stone to specification. Experienced stonemasons then refine edges, mitres, joins and surface details by hand.
Quality-checked finished pieces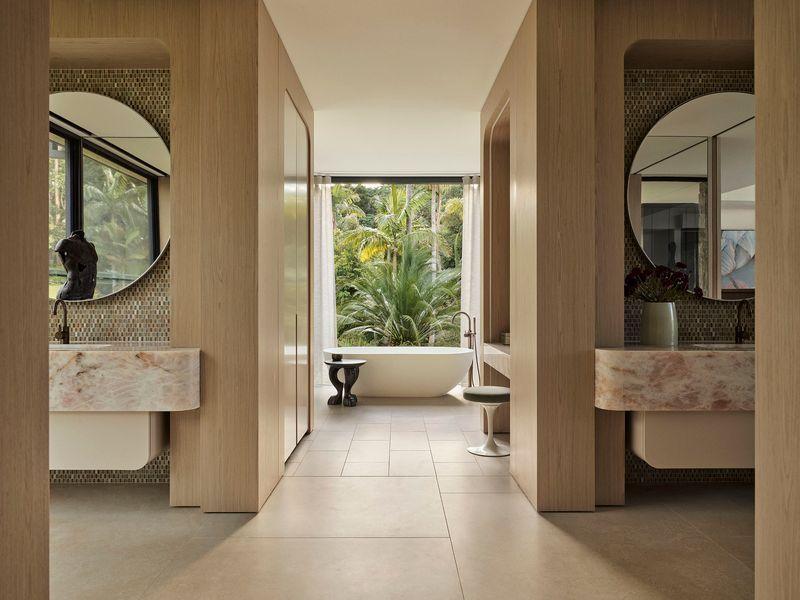
Our installation team coordinates delivery, access and placement, then completes alignment, joins and final finishing on site before a detailed handover inspection.
Installed surface & handoverMade in Sydney
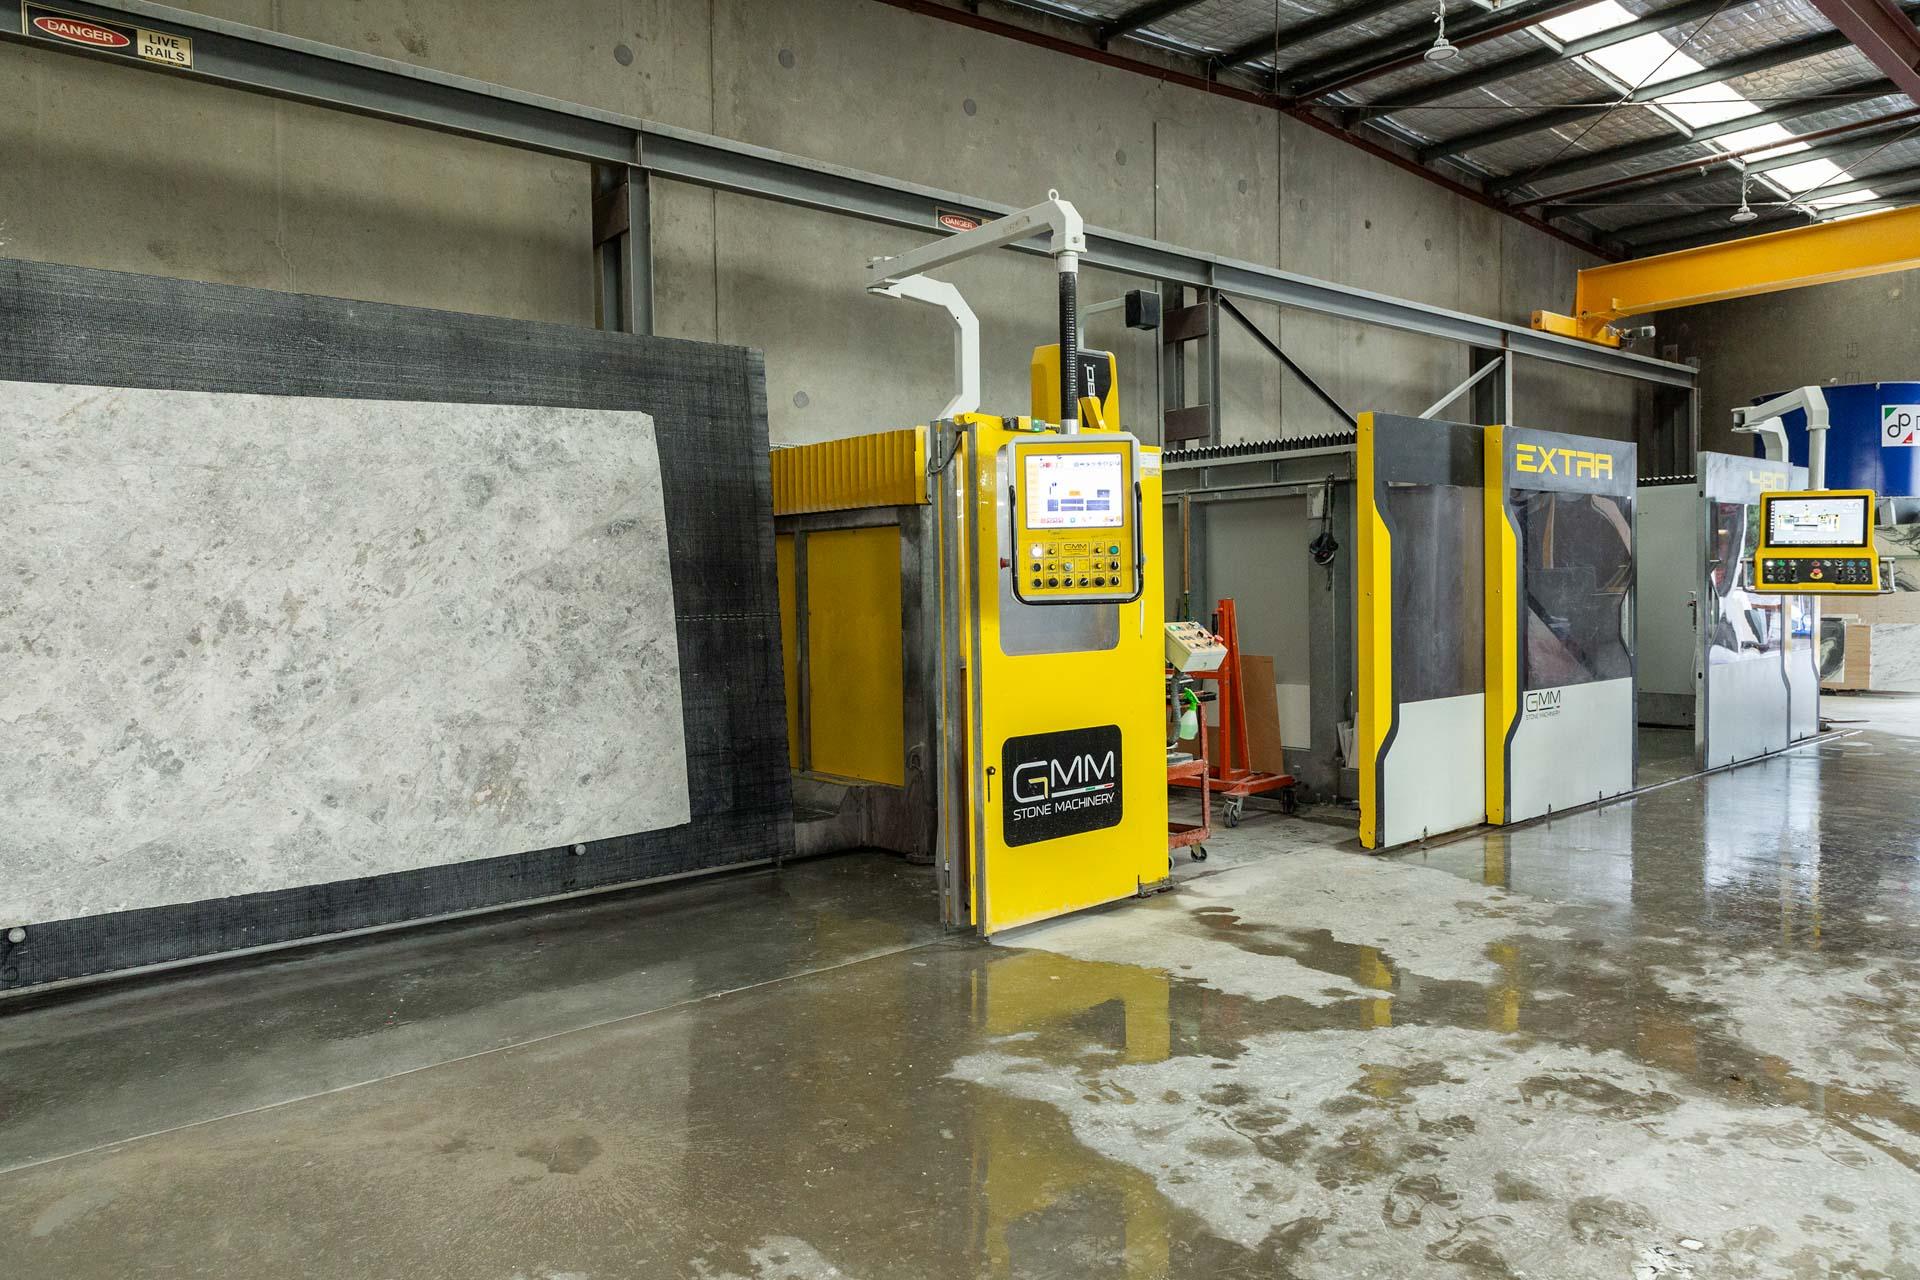
Our five-axis CNC machinery and Stream 42 waterjet translate approved drawings into exact cuts, curves and profiles. The work then passes through experienced hands for mitring, polishing, assembly and final quality control.
Explore completed projects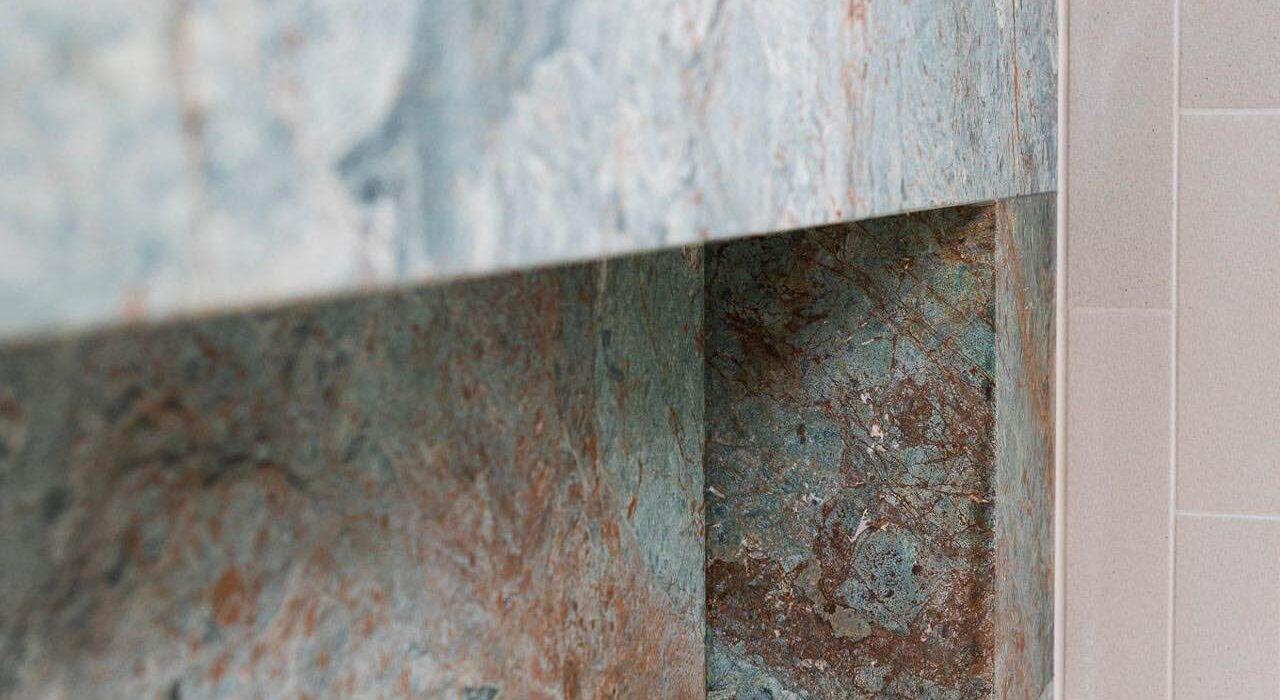
Details that define the result
A premium finish is the accumulation of careful decisions—many of them invisible once the stone is installed.
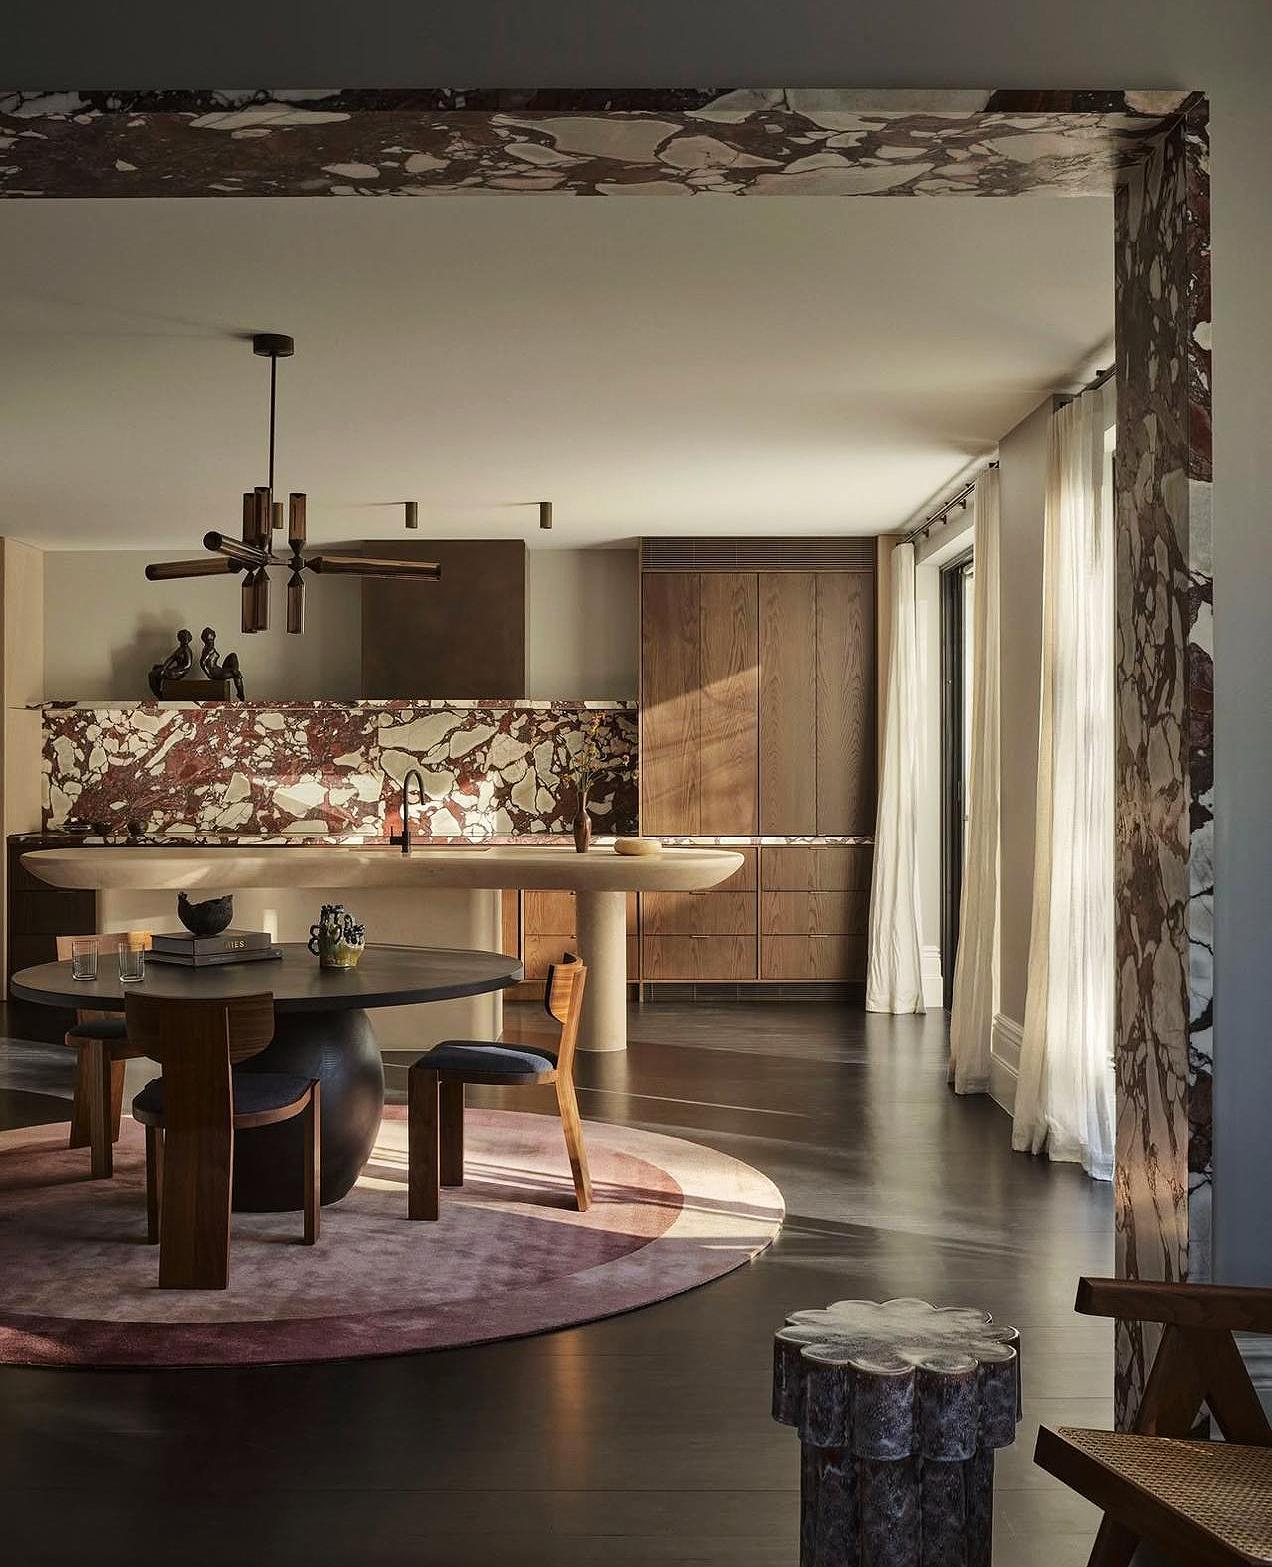
Slab movement is composed across islands, splashbacks and adjoining faces so the material reads as one considered surface.
Profiles are resolved for the material, design intent and use—from minimal pencil edges to sculptural custom details.
Sinks, cooktops, tapware, cabinetry, walls and support conditions are coordinated before stone reaches the machine.
Piece sizes, weights, site access and installation sequence are reviewed early to protect both the stone and the programme.
Start the conversation
To give you a useful first response, share whatever you already have:
Supply · fabricate · install
Visit the Sydney showroom or send us your project information to begin.
Discuss your project